


DESIGN
Avant-garde,
elegant and innovative
VALUE
Sold off plan,
at an unbeatable price
LOCATION
A step away from the center and the
best beaches of Villajoyosa
Residential complex LA VILA AZUL
The residential complex LA VILA AZUL is located a stones throw from the beaches of La
Mallaeta and Paradis (Villajoyosa), a few meters from the city centre, an area with excellent
services and communications.
The project consists of only 10 homes in an exclusive “boutique” building with storage room,
parking spaces, private gardens, large terraces and common areas that include landscaped
green spaces and a swimming pool.
The development has different types of homes classified as: second floor with a large private
multipurpose space on the ground floor, ground floor homes and penthouses with large
terraces and solarium.

SUSTAINABLE ARCHITECTURE
The Vila Azul has been designed following the highest standards of sustainability and energy efficiency, using top quality materials and the latest technology to ensure energy efficiency, environmental care and reduced consumption of supplies.

status
Commercial launch

location
A step away from the centre of La Vila and the beach. Next to all services and amenities.

prices
From 310,000 euros.

bedrooms
2 bedrooms (option 3 bedrooms)

types of properties
Apartments, penthouses with solarium and duplexes on ground and first floors.

views
With sea and mountain views.

concept
Exclusive boutique complex of 10 spacious homes

design
Avant-garde, minimalist, elegant and innovative

swimming pool
Outdoor for children and adults

parking
and storage room included in the price

easy access
From Alicante and Benidorm, the centre of La Vila and the beaches

terraces
Spacious and private (only two apartments per floor)

quality
Materials and finishes of the highest quality

insurance
Construction insurance for 10 years

payments
Guaranteed with bank guarantee or insurance

IDEAL INVESTMENT
Sold off plan at a competitive price
DEVELOPMENT MAP LA VILA AZUL
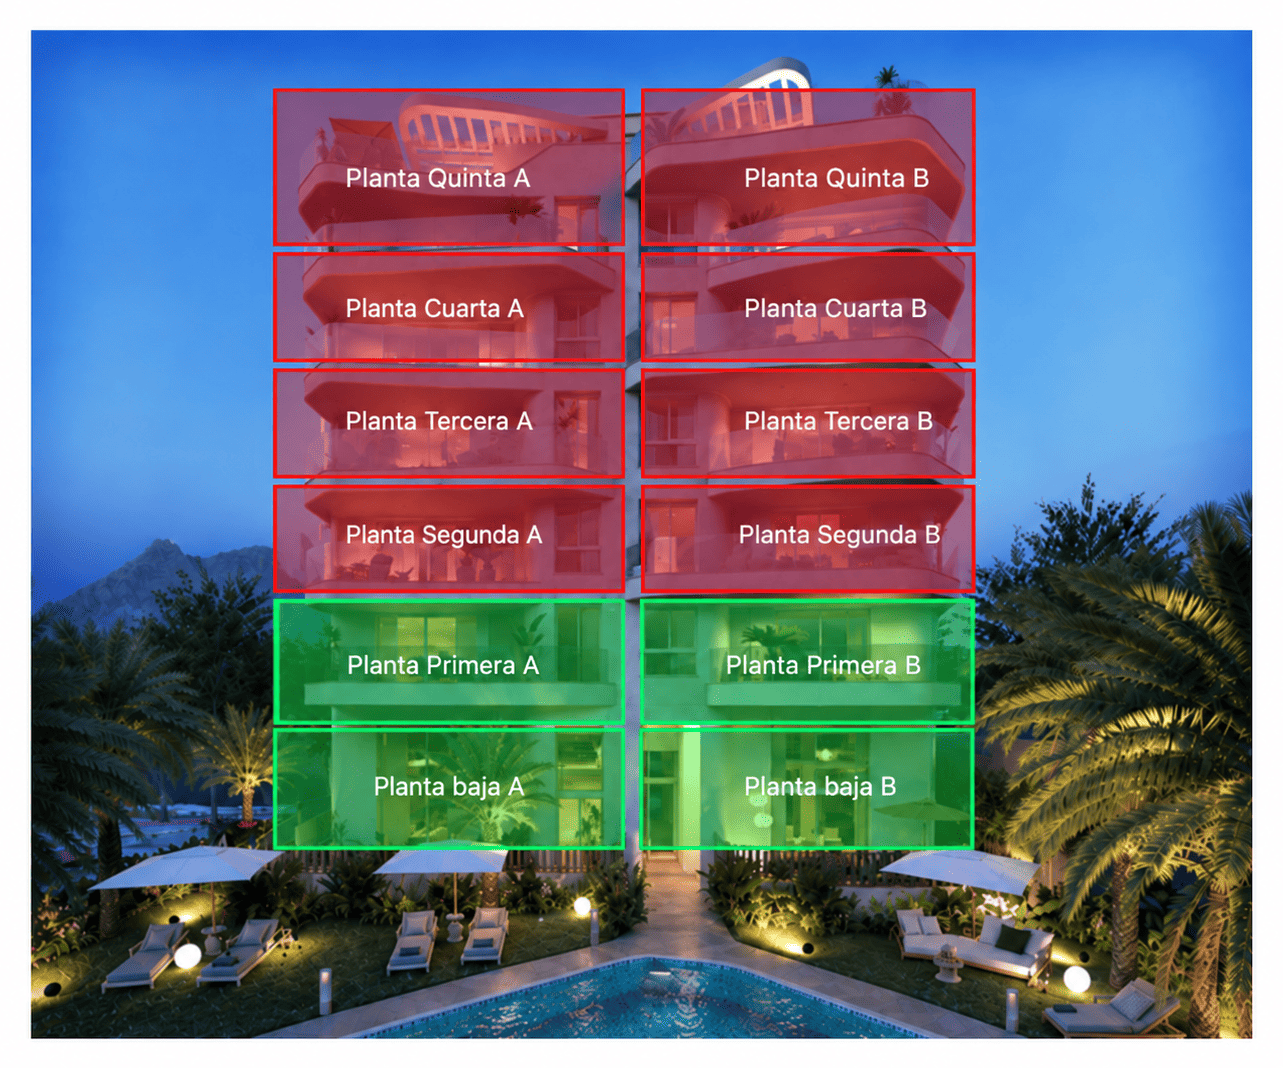
All flats have garage and storage room. Installation of ducted air conditioning, distribution to all the rooms of the house. Smoke extraction system.

SPANISH COSTA BLANCA
Villajoyosa is a hidden pearl on the Spanish Costa Blanca. This colourful fishing village is situated between Benidorm and El Campello, about 30 minutes’ drive from Alicante airport. In the last few years, this idyllic village has become a sought-after location for second home residents and holiday makers. Villajoyosa has a lot to offer, from the wide sandy beach to the narrow and colourful streets of the historic centre. Today, more than 30,000 people live in Villajoyosa and, above all, the colourful houses offer tons of inspiration for the many artists. This picturesque village is also known for its delicious Valor chocolate factory museum.
IMAGE GALLERY
KEY DETAILS
Delivery Date: December 2026
LOCAL A
Plan

Price: €180,000 + VAT
210.1 m² Total Area
87.4 m² Interior
24.0 m² Covered Terrace
98.7 m² Uncovered Exterior
LOCAL B
Plan
Price: €120,000 + VAT
104.2 m² Total Area
57.6 m² Interior
17.0 m² Covered Terrace
29.6 m² Uncovered Exterior
FIRST A
Plan
Price: €495,000 + VAT
110 m² Total Area
81.1 m² Interior
18.3 m² Covered Terrace
10.3 m² Uncovered Terrace

2 Bedrooms

2 Bathrooms
FIRST B
Plan
Price: €429,000 + VAT
97 m² Total Area
79 m² Interior
18 m² Covered Terrace
0.1 m² Uncovered Terrace
2 Bedrooms
2 Bathrooms
SECOND A
Plan
SOLD
99.5 m² Total Area
80.3 m² Interior
19.2 m² Covered Terrace
2 Bedrooms
2 Bathrooms
SECOND B
Plan
SOLD
101.3 m² Total Area
79 m² Interior
18 m² Covered Terrace
4.3 m² Uncovered Terrace
2 Bedrooms
2 Bathrooms
THIRD A
Plan
SOLD
109.8 m² Total Area
80.3 m² Interior
19.2 m² Covered Terrace
10.3 m² Uncovered Terrace
2 Bedrooms
2 Bathrooms
FOURTH A
Plan
SOLD
99.5 m² Total Area
80.3 m² Interior
19.2 m² Covered Terrace
2 Bedrooms
2 Bathrooms
FOURTH B
Plan
SOLD
101.3 m² Total Area
79 m² Interior
18 m² Covered Terrace
4.3 m² Uncovered Terrace
2 Bedrooms
2 Bathrooms
PENTHOUSE WITH SOLARIUM A
Plan
SOLD
173 m² Total Area
98.2 m² Interior
18.8 m² Covered Terrace
55.4 m² Uncovered Terrace
2 Bedrooms
2 Bathrooms
PENTHOUSE WITH SOLARIUM B
Plan
SOLD
171 m² Total Area
99 m² Interior
18 m² Covered Terrace
53.6 m² Uncovered Terrace
2 Bedrooms
2 Bathrooms